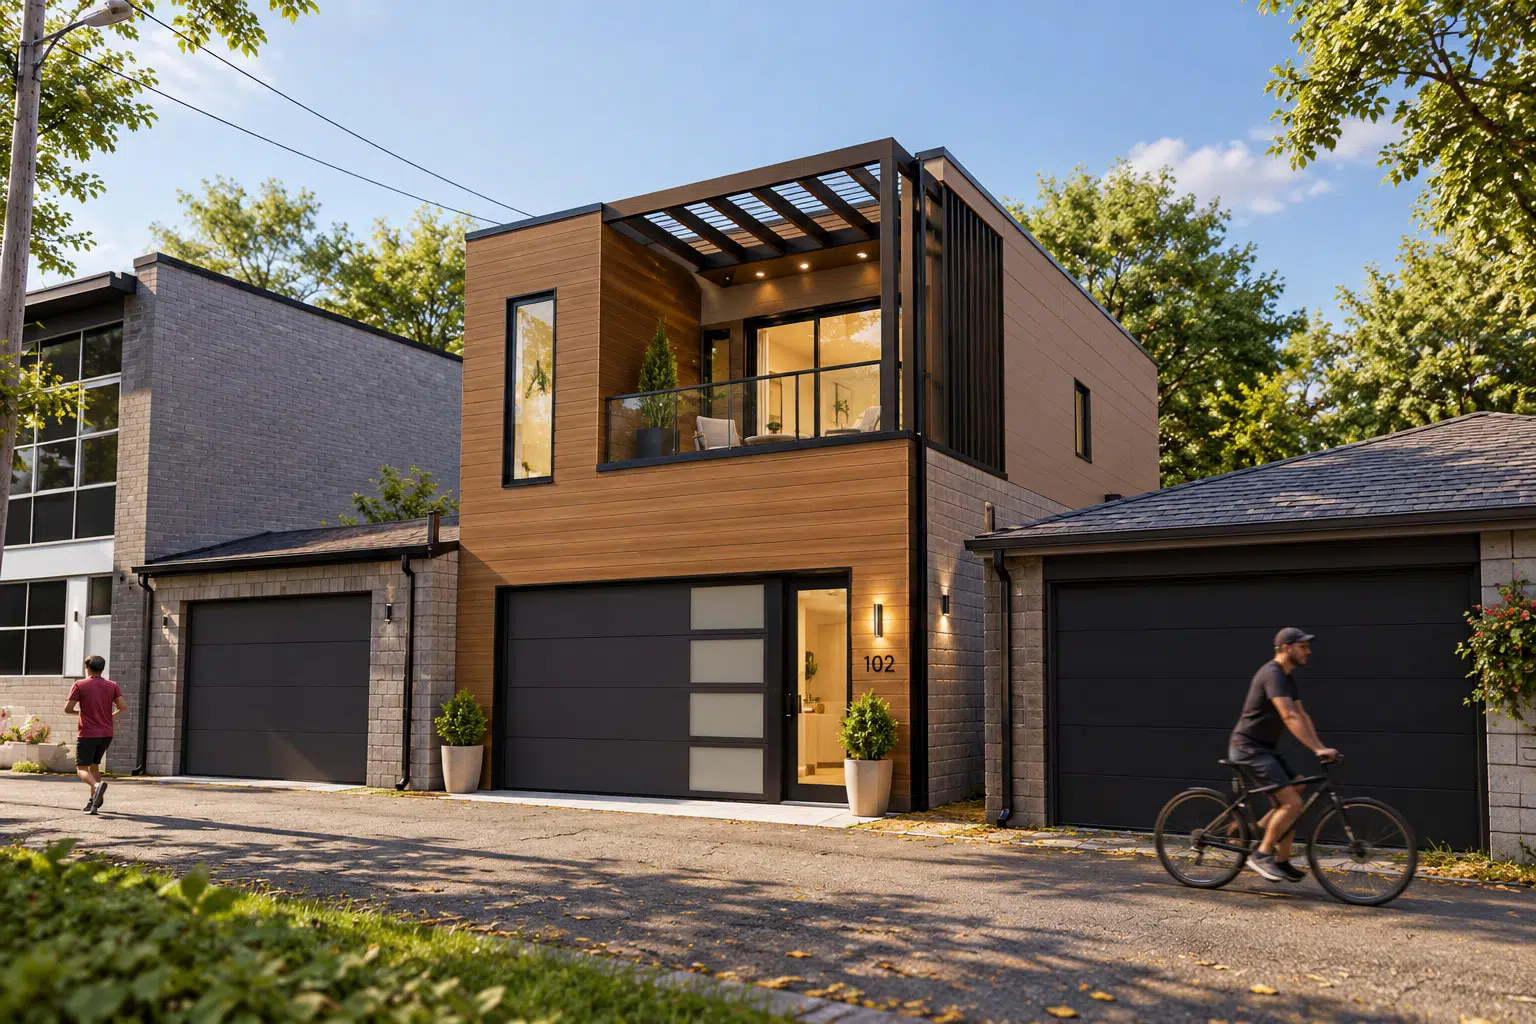
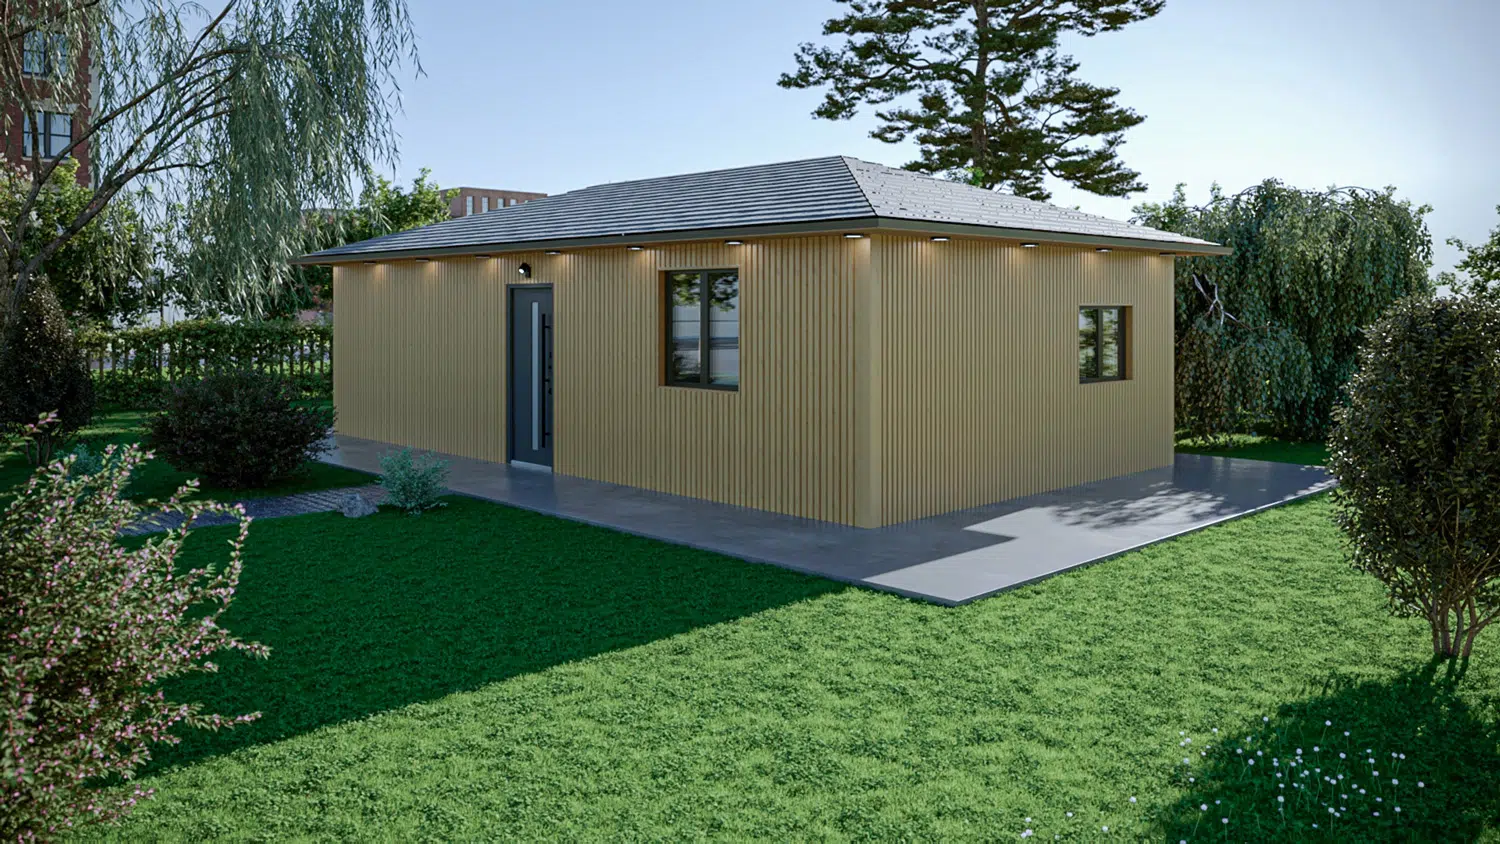
Toronto changed its garden suite rules in July 2025. The biggest changes: suites can now be up to 6.3 m tall, a one-storey suite can sit 4.0 m from the house instead of 5.0 m, and size is now capped by floor area (60 m² for one storey, 120 m² for two) instead of the old “40% of the rear yard” limit. Angular planes no longer apply.
This guide sets out every rule that decides what you can build in 2026, what changed, and which rules can and cannot be varied. It is based on the City’s garden suite page, its June 2025 monitoring report and By-law 849-2025. As a garden suite builder, these are the numbers we design to every day.
Toronto garden suite rules at a glance (2026)
| Rule | Current limit | Before July 2025 |
|---|---|---|
| Where allowed | R, RD, RS, RT and RM zones of By-law 569-2013; one per lot | Same |
| Floor area | 60 m² (one storey) or 120 m² (two storeys), and smaller than the main house | Footprint: lesser of 60 m² or 40% of the rear yard |
| Height | 4.0 m if under 7.5 m from the house; 6.3 m if 7.5 m or more away | 4.0 m / 6.0 m |
| Distance from house | 4.0 m (suite up to 4.0 m tall); 7.5 m (taller suite) | 5.0 m / 7.5 m |
| Rear setback | 1.5 m; more on lots deeper than 45 m | 1.5 m |
| Side setback | 0.6–3.0 m; with side windows, 1.5 m or 10% of lot frontage (max 3.0 m) | Similar |
| Angular planes | Removed | Applied to two-storey suites |
| Lot coverage | All buildings ≤ 45% of the lot, or all ancillary buildings ≤ 20% | 20% for ancillary buildings |
| Soft landscaping | 50% of rear yard (25% on lots 6 m wide or less) | Same |
| Fire access | 1.0 m wide, 2.1 m high, ≤ 45 m from the street (up to 90 m with extra measures) | Same |
What changed in 2025, and why
The City monitored garden suites for three years before changing the rules. Its consultant found that most minor variance requests were for the same few things: angular planes, side and rear setbacks, soft landscaping and height. A small height increase alone would have removed about two thirds of the height variances. Council adopted the changes in July 2025 (By-law 849-2025), and they are in force except on one property under appeal.
- Taller suites: the two-storey height limit rose from 6.0 m to 6.3 m, enough for proper ceiling heights on both floors.
- Closer one-storey suites: the minimum distance for a suite up to 4.0 m tall dropped from 5.0 m to 4.0 m, matching Ontario Regulation 462/24. Parts of the east end between Coxwell and Victoria Park keep 5.0 m.
- Floor area instead of footprint: the cap is now 60 m² for one storey or 120 m² for two, and basements no longer count. The 40%-of-rear-yard footprint limit is gone.
- No angular planes: Ontario Regulation 462/24 (November 2024) overrode them, and Toronto removed them from its by-law.
- New setback rules: deeper lots (over 45 m) get a rear setback that grows with height, and rear walls with windows above 4.0 m need an extra 1.5 m.
Size: how big can a garden suite be?
A one-storey suite can have up to 60 m² (about 645 sq ft) of floor area, and a two-storey suite up to 120 m² (about 1,290 sq ft). Either way it must be smaller than the main house. That is enough for a studio or one-bedroom on one floor, or two bedrooms over two floors.
Lot coverage is the other limit. You can choose either option: all buildings on the lot together cover no more than 45% of it, or all ancillary buildings (the suite, garage and sheds) cover no more than 20%. On a lot with a large existing garage, this is often what limits size.
Height and distance from the house
Height and separation work together. A suite up to 4.0 m tall needs to be at least 4.0 m from the house. To go taller, up to 6.3 m, it needs 7.5 m of separation. So a two-storey suite needs a deeper lot: roughly 7.5 m between buildings, plus the suite’s depth, plus a 1.5 m rear setback.
Second storeys over 4.0 m tall also need either matching sloped roofs on both sides or an extra 1.5 m side setback, to limit the effect on neighbours.
Setbacks and landscaping
- Rear: 1.5 m from the back lot line. On lots deeper than 45 m, the greater of 1.5 m or half the suite’s height. Add 1.5 m if the rear wall has windows above 4.0 m and the neighbour behind is residential.
- Side: with windows or doors in the side wall, the greater of 1.5 m or 10% of the lot frontage, up to 3.0 m. Without openings, 0.6 m to 3.0 m.
- Corner lots: an averaging rule applies on the street side, and 6.0 m where there is parking with access from the street.
- Soft landscaping: at least 50% of the rear yard (25% on lots 6 m wide or narrower) must stay as grass, garden or other soft surface. Patios and walkways count against it.
Fire access: the rule you cannot vary
Toronto Fire Services needs a clear path from the street to the suite’s entrance: at least 1.0 m wide and 2.1 m high, level, and no longer than 45 m. Gates, steps, air-conditioning units and gas meters all count as obstructions. Paths up to 90 m are possible with extra measures, such as a sprinkler system designed by an engineer (which also allows a 0.9 m path), an exterior strobe light and a fire warning system linked to the house.
Because these come from the Building Code review, not zoning, the Committee of Adjustment cannot vary them. If the side yard is too narrow, the options are a sprinklered design or a limiting distance agreement with a neighbour to share width. This is the first thing we measure on any lot.
Trees, ravines and conservation areas
Private trees 30 cm or more in diameter, and all City street trees, are protected, and a Tree Declaration goes in with the permit. Since September 1, 2026, trees over 61 cm are a new “distinctive tree” category, and the ravine by-law has new permit fees. Lots in a ravine-protected area or a Toronto and Region Conservation Authority (TRCA) regulated area need separate approvals before the building permit.
Which rules can be varied?
About 70% of Toronto garden suite permits went ahead with no minor variance. When one is needed, it goes to the Committee of Adjustment panel for your area, the 2026 City fee is $5,011, and the City’s data shows about 80% of garden suite variances were approved. Setbacks, height and landscaping can be varied. Fire access cannot, and neither can the one-suite-per-lot limit or the ban on severing the suite onto its own lot.
Fees and charges in 2026
- Development charges: $0. Toronto exempts the second to fourth unit on a parcel.
- Parkland fee: $0 for one ancillary unit.
- Building permit: about $1,100 for a 60 m² suite, plus plumbing and HVAC permits.
- Minor variance: $5,011, only if needed.
For the full budget, see our garden suite cost guide for 2026 or the cost calculator.
Do the rules differ by neighbourhood?
The rules are city-wide, but some properties, mostly in parts of Etobicoke and North York, are still under the former municipal zoning by-laws, which the garden suite rules do not cover. Some streets also have site-specific by-laws. Ravines, trees and lot shape change what is realistic too. Our area pages cover the local details for Etobicoke, North York, Scarborough and East York.
Next steps
Start with a survey and a quick check of fire access and trees: those three settle most questions. Then read our step-by-step permit guide, compare our ready-to-build garden suite designs, or book a free site check and we will tell you what your lot allows.
Frequently asked questions
What is the maximum size of a garden suite in Toronto?
Up to 60 m² (about 645 sq ft) of floor area for a one-storey suite, or 120 m² (about 1,290 sq ft) for two storeys, and always smaller than the main house. Lot coverage limits also apply.
How tall can a garden suite be in Toronto?
Up to 4.0 m if it is less than 7.5 m from the house, and up to 6.3 m if it is 7.5 m or more away. The 6.3 m limit took effect with By-law 849-2025 in July 2025.
How far does a garden suite have to be from the house?
At least 4.0 m for a suite up to 4.0 m tall, and at least 7.5 m for a taller suite. Parts of the east end between Coxwell and Victoria Park require 5.0 m.
Do angular planes still apply to garden suites?
No. Ontario Regulation 462/24 overrode them in November 2024, and Toronto removed them from its garden suite rules in 2025.
Can I sever and sell my garden suite?
No. A garden suite stays part of the same property. It can be rented or used by family, but it cannot be severed onto its own lot.
Do I pay development charges on a garden suite in Toronto?
No. Toronto exempts the second to fourth unit on a parcel from development charges, and one ancillary unit from the parkland fee.