
Toronto’s pre-approved garden suite plans give homeowners a free starting point for a backyard home. The City has already reviewed the building designs, but your property still needs its own assessment. Before choosing a layout, check where the suite can sit, how emergency crews would reach it, and whether trees or utility connections affect the proposal. These are some of the questions addressed through garden suite permit services in Toronto.
You will still need a building permit, a site plan, a lot grading plan and the applicable supporting documents. Changes to the selected design, including its HVAC or plumbing, also mean it no longer qualifies as pre-approved. Here is what to check before deciding whether a City plan works for your property.
Which Pre-Approved Garden Suite Plans Does Toronto Offer?
The City of Toronto’s catalogue includes studio and two-bedroom garden suite designs. It also contains separate laneway suite designs, so make sure you are looking at the correct building type.
Each layout has versions for different fire-access conditions and heating systems. Choosing a plan means selecting the appropriate version for your property, not simply picking a floor plan you like.
| Plan choice | What to consider |
|---|---|
| Studio garden suite | Whether an open sleeping and living area suits the intended occupant |
| Two-bedroom garden suite | Whether the bedroom arrangement and overall dimensions suit your needs and lot |
| Heat pump or forced-air version | Which available mechanical design is appropriate for the project |
| Fire-access version | Which option matches the property’s required fire-access approach |
The City assigns reference numbers to the available plans. Your application identifies the selected number rather than requiring another copy of the pre-approved building drawings.
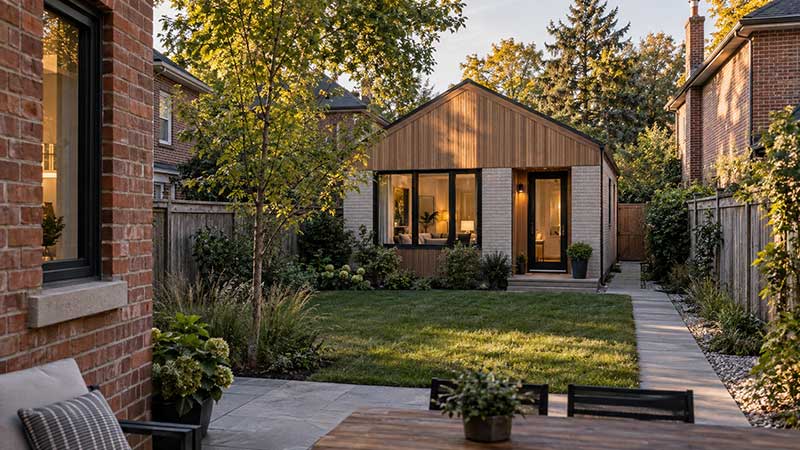
Use the current catalogue and drawing set when planning the project. A rendering can help you compare appearances, but the drawings contain the dimensions and details needed to assess whether a design is suitable.
Will a Pre-Approved Garden Suite Plan Fit Your Lot?
A plan can work as a building design and still be unsuitable for a particular backyard. Available space depends on more than the distance between the house and the rear fence.
Start with a site plan referenced to a current survey. It should show property boundaries, existing buildings, easements and the proposed suite location. The review must account for setbacks, separation from other buildings, permitted coverage and applicable landscaping requirements.
Trees can also affect the usable area. A backyard that appears open may contain protected roots or require construction methods that the selected design does not accommodate.
Check emergency access separately from construction access. A route suitable for occupants or emergency responders does not necessarily accommodate excavation equipment or material deliveries.
Water, sanitary and electrical connections need investigation as well. Their routes can affect excavation, work at the main house and the overall budget. Resolve these questions before committing to a layout.
Do You Still Need a Building Permit and Site Drawings?
Yes. Pre-approval applies to the selected building design. The City still reviews the proposed placement and the requirements that depend on your property. Referencing a plan number does not replace the rest of the application package.
| Item | What you still need to do |
|---|---|
| Pre-approved building design | Identify the selected plan number and applicable options |
| Site plan | Show the proposed location, dimensions, setbacks and relevant property information |
| Lot grading plan | Show how grading and drainage will be handled |
| Application and declarations | Submit the required forms, including applicable designer and site declarations |
| Trees | Provide the required tree documentation where the project could affect private or City trees |
| Mechanical and plumbing work | Confirm and submit the related permit applications required for the project |
The homeowner or designer using a pre-approved plan still takes responsibility for the design. That makes it important to review the selected drawings rather than assuming the City’s catalogue resolves every project condition. An incomplete submission can require corrections before review proceeds. Check the current application requirements against the actual property and scope of work before submitting.
Can You Modify a Pre-Approved Garden Suite Plan?
Under the City’s published process, modifying the selected plan means it is no longer considered pre-approved. This includes HVAC and plumbing changes.
There is a difference between choosing an available catalogue version and altering that version. Selecting an existing heat-pump option is part of choosing a plan. Redesigning its mechanical system changes the reviewed drawings.
The same issue arises when you want to move windows, rearrange rooms or change the building dimensions. Do not assume a small adjustment preserves the plan’s pre-approved status.
Losing that status does not automatically make the project impossible. It means the modified proposal cannot use the same pre-approved application process and needs the appropriate drawings and review.
Before commissioning changes, ask your designer to compare two options: using an available plan unchanged or preparing a custom design. That comparison can prevent spending money adapting a layout that still fails to meet the property’s needs.
Are Toronto’s Pre-Approved Plans Free, and What Costs Remain?
The City makes its pre-approved plans available at no cost. The remaining design, approval and construction work still needs a budget.
Using an unchanged plan may reduce the work involved in developing the building drawings. It does not remove the need to investigate the property, prepare site documents or pay applicable permit fees.
Your proposal should identify whether the following are included:
- Survey work, site planning and lot grading design.
- Professional review and preparation of the application.
- Tree assessment or other property-specific documentation.
- Building and related permit fees.
- Utility connections, excavation and foundation work.
- Construction, finishes, site restoration and applicable taxes.
Ask for these items to be separated in the estimate. A quote based on a free City plan can still exclude substantial site work.
For broader budgeting, see the garden suite cost. Compare the total scope of each proposal rather than treating the absence of a drawing fee as proof that one project will cost less.
Do Pre-Approved Plans Make Garden Suite Approval Faster?
They can reduce design work and avoid another review of the unchanged building design. The City still has to assess the property-related requirements and process a complete application.
The time saved depends partly on what remains unresolved. Missing documents, an unsuitable building location, tree concerns or an unclear servicing approach can still require additional work.
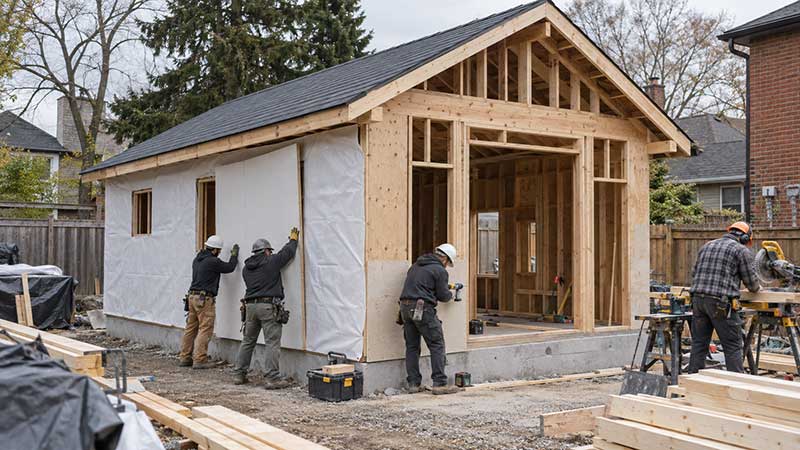
Separate the project schedule into three parts when speaking with a designer or builder: preparing the application, municipal review and construction. A shorter design stage does not mean the entire project will finish by the same amount sooner.
Ask which tasks the pre-approved plan removes and which still need to be completed. A useful schedule identifies those tasks and their dependencies.
There is no single approval timeline that applies to every property using a catalogue plan. Base your expectations on the actual submission and site conditions rather than a promise attached to the words “pre-approved.”
When Is a Custom Garden Suite Design the Better Choice?
A custom design may be more suitable when the available plans require changes to fit the lot or meet the occupant’s needs.
An irregular yard, difficult grades, tree constraints or a restrictive building location can limit the usefulness of a standard layout. The household may also need a different bedroom arrangement, more storage or accessibility features that the selected plan does not provide.
Compare both approaches against the same requirements. Consider how each design fits the property, what supporting work it needs and whether it provides a comfortable home for its intended occupants.
If an available City plan works unchanged, there may be little reason to commission a different building design. If it needs several alterations, assess a custom option before paying to revise it.
The decision should follow a review of the lot and living requirements, with a clear explanation of the costs and work involved in each approach.
Before You Choose a Plan
Gather your available survey, property photos and a short list of what the suite needs to accommodate. Have the lot reviewed, then compare suitable catalogue plans with any custom alternative.If you are ready to explore garden suite design and construction in Toronto, start with the property assessment. It will help establish whether a pre-approved plan is practical and what must be resolved before submitting a permit application.