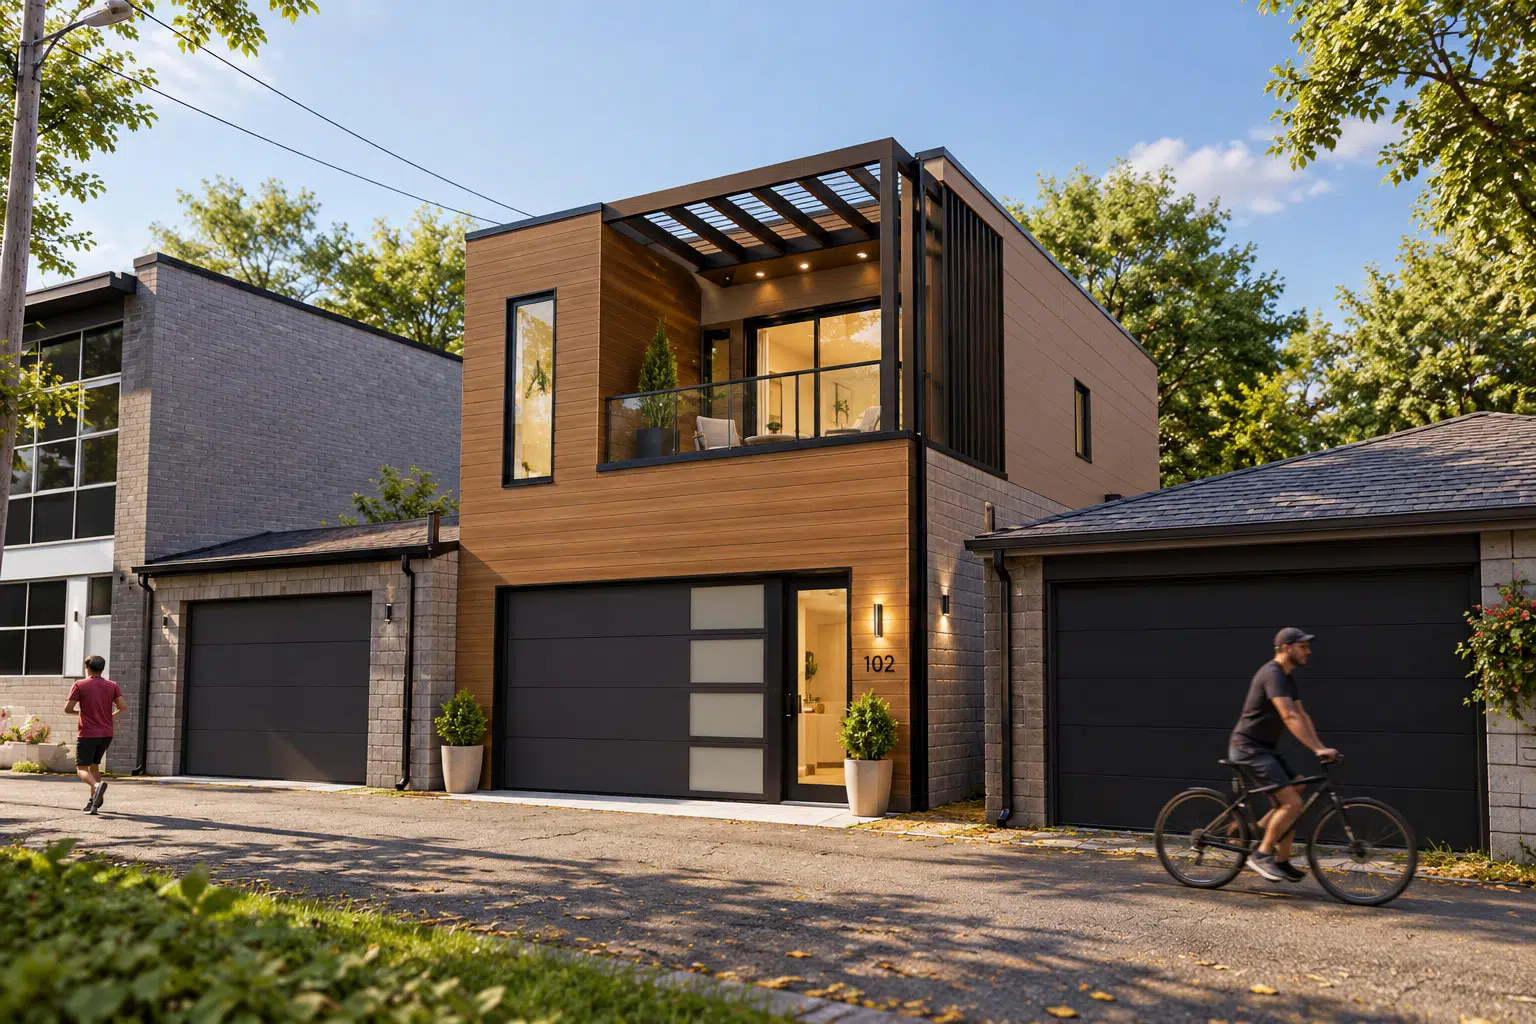
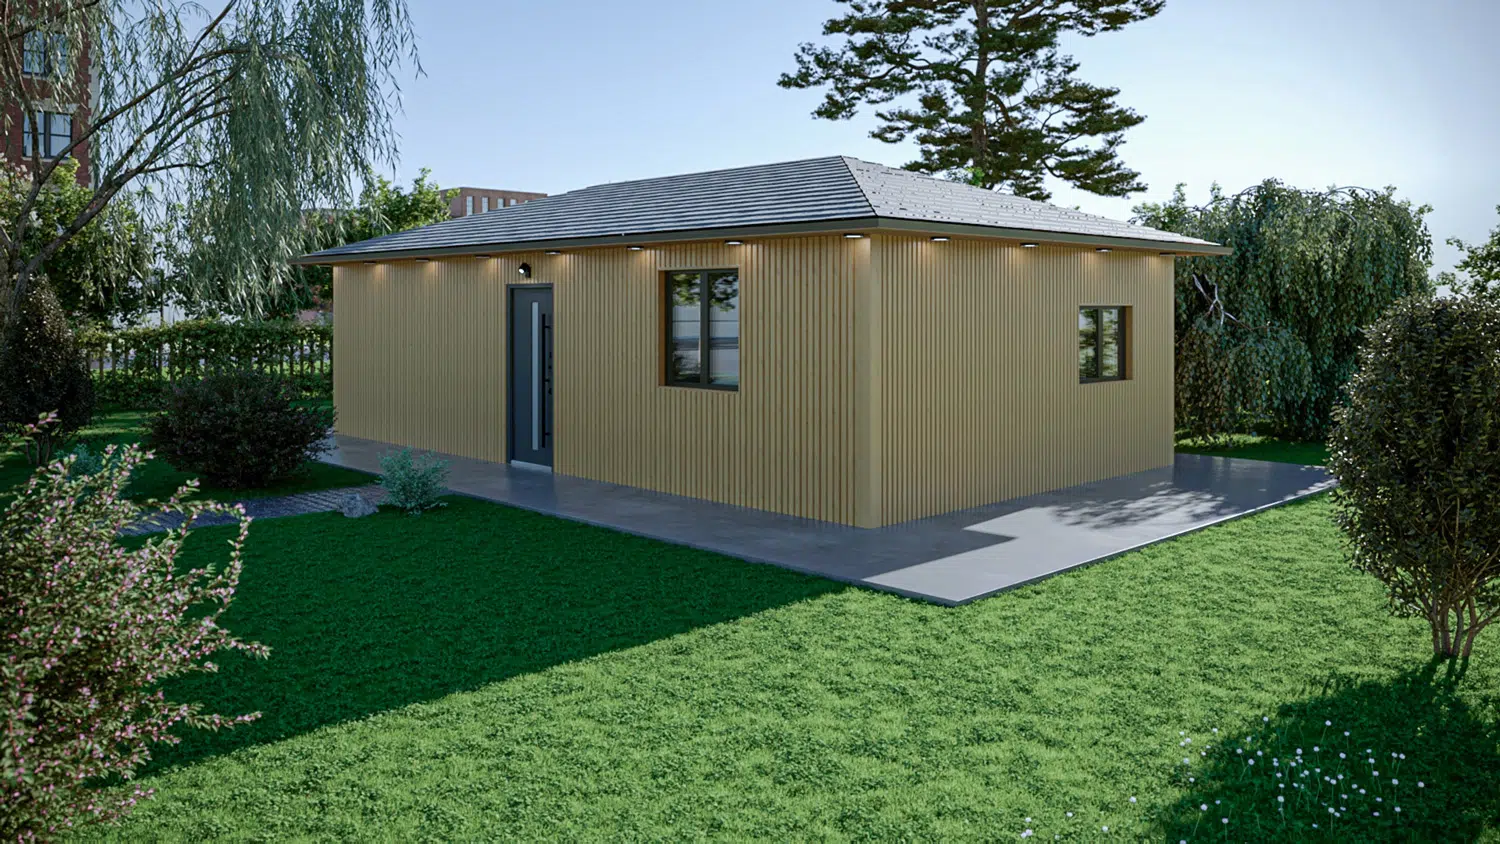
Building a garden suite in Toronto usually takes about 8 to 14 months from the first site visit to move-in, if the design complies with zoning as of right. As a garden suite builder, we find that the construction itself is rarely the slow part. Most of the variation comes from design and the permit process, which is why starting from one of our ready-to-build designs can shorten the schedule.
The question most homeowners actually ask is not how long it takes to build a garden suite, but when they can move someone in. The answer depends far more on decisions made in the first two months than on the speed of the crew.
The table below breaks the project into the five stages every Toronto garden suite goes through, with typical durations for a straightforward lot.
| Stage | Typical duration | What can slow it down |
|---|---|---|
| Site check and survey | 2 to 4 weeks | Waiting for a surveyor, unclear lot lines or easements |
| Design and engineering | 4 to 8 weeks | Design changes, tree constraints, servicing questions |
| Building permit | A few weeks to 3 months | Incomplete applications, resubmissions, a minor variance |
| Construction | 4 to 6 months | Winter foundation work, utility connections, inspection scheduling |
| Final inspections and occupancy | 1 to 3 weeks | Deficiencies found at final inspection |
How long a garden suite permit takes in Toronto
The Ontario Building Code sets a 10-business-day target for the City to review a complete permit application for a house. In practice, the clock restarts every time the examiner asks for corrections, so a complete, well-coordinated application is the single biggest factor in how long the permit takes. Missing grading information, an arborist report or fire access details are common reasons for a resubmission.
Pre-approved plans help. The City’s Certified Plans Program lets you use designs that have already been reviewed, which shortens the review and reduces fees. You still need a site plan, servicing information and the right version of the plan for your fire access and heating system, so pre-approved does not mean permit-free.
A complete application for a garden suite in Toronto normally includes:
- A current survey of the property, showing lot lines, existing buildings and trees
- A site plan with the suite location, setbacks, fire access route and grading
- Architectural drawings, plus structural and mechanical details from the engineer
- An arborist report where protected trees are nearby
- Energy efficiency compliance information for the suite
Submitting all of this together, with drawings that agree with each other, is the most reliable way to keep the permit stage to weeks rather than months.
Garden suites that need a minor variance
If the suite does not fit the zoning rules as of right, for example because it is too close to the house or too tall for the separation distance, you need a minor variance from the Committee of Adjustment before the building permit can be issued. That adds a public notice period, a hearing and a 20-day appeal period after the decision. Realistically, a variance adds several months, and more if a neighbour appeals.

For most homeowners the better choice is to adjust the design until it complies. Moving the suite back a metre or dropping from two storeys to one often removes the need for a variance entirely and can save more time than any other decision in the project.
A preliminary zoning review, which the City offers for a fee before you apply for the permit, is a useful check if your lot is narrow, irregular or close to the limits. It confirms whether the design complies as drawn, so you find out about a variance before you have paid for full engineering.
How long does it take to build a garden suite on site
Once the permit is issued, construction typically takes four to six months. Site preparation and the foundation come first, followed by framing, roofing and windows. Once the building is closed in, the mechanical, plumbing and electrical rough-ins are installed and inspected, then insulation, drywall and finishes.
Each stage needs City inspections before work can continue, and the timing of those inspections affects the schedule. Utility connections are the other variable: trenching from the house for water, sewer and power has to be coordinated around trees and other services, and a Toronto Hydro service upgrade, if needed, runs on the utility’s schedule rather than the builder’s.
As a rough guide on a straightforward lot, the first month covers excavation, foundation and backfill. Months two and three cover framing, roofing, windows and the mechanical rough-ins. The last two or three months go to insulation, drywall, kitchen, bathroom, flooring and the final connections to the house. Rain, frost and a busy inspection calendar can each add a week or two.
Planning your garden suite timeline around the seasons
In Toronto the calendar matters. Excavation and foundations are easiest between April and November, while interior work carries on through winter once the building is closed in. A project that starts design in late fall and applies for a permit over the winter is often ready to break ground in spring, which is usually the most efficient sequence.

If you need the suite by a fixed date, such as a parent’s move or a tenant’s lease, work backwards from that date and add a month of buffer. Order long-lead items like windows and heat pumps as soon as the drawings are final, because they can take several weeks to arrive.
So how long does it take to build a garden suite if everything goes well? On a simple lot with a compliant design, a winter permit and a spring start, families often move in about eight to ten months after the first site visit. The longer end of the range usually reflects a variance, a difficult servicing route or a late start that pushes the foundation into frost season.
A garden suite in Toronto is closer to a one-year project than a summer job, and a large share of that time is spent before construction starts. A compliant design, a complete permit application and a spring start will keep it on the shorter end of the range. Book a discovery call and we can map out a timeline for your lot based on your target move-in date.
Before you plan a timeline, check what your lot allows under the Toronto garden suite rules for 2026.