
A building permit is required in Toronto for a detached garage larger than 10 square metres. It is also required for an attached garage or an accessory structure with plumbing, regardless of size. A small detached garage may fall below the building-permit threshold, but it still has to comply with zoning.
The City fee for a single-family detached garage is $214.79 in 2026. That is not the full cost of getting permit-ready. A Zoning Applicable Law Certificate, drawings, a current survey and engineering may also be needed. This guide explains what belongs in a complete application and where delays usually begin.
The 10 m² threshold is the rule that applies to a detached garage, workshop, carport or similar accessory structure. The separate 15 m² exemption sometimes quoted online is for a one-storey shed used only for storage. It should not be used to decide whether a garage can be built without a permit.
No-permit does not mean no rules. A small garage still has to meet the applicable zoning requirements for its location, height, lot coverage, parking access and relationship to property lines. The owner remains responsible for compliance even when Toronto Building does not issue a building permit.
- Detached garage over 10 m²: permit required
- Garage attached to a house: permit required at any size
- Garage with plumbing: permit required at any size
- Demolition of an existing garage: permit required
- Detached garage of 10 m² or less, with no plumbing: a building permit may not be required
A detached garage permit application has two separate tests. Zoning determines whether the proposed building fits the property. The Ontario Building Code review deals with the foundation, structure, fire safety and other construction requirements. Passing one does not replace the other.
The site plan should be based on reliable property information, normally a current survey prepared by an Ontario Land Surveyor. It must show property lines, easements, existing and proposed buildings, distances to lot lines and other structures, the garage footprint, driveway access and required parking spaces. The City also asks for a summary comparing permitted and proposed zoning figures.
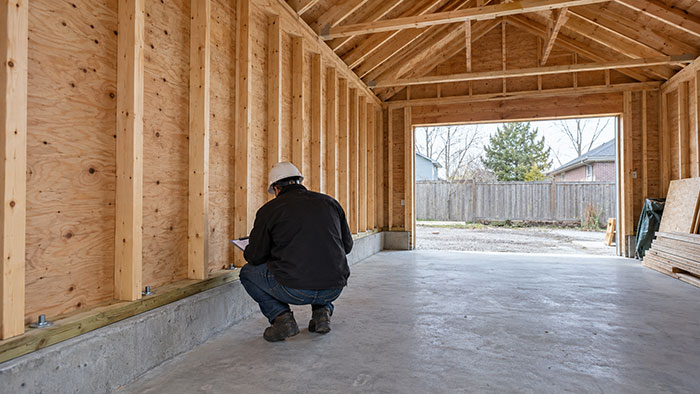
The construction set then shows the floor plan, exterior elevations, sections and details for the slab or foundation, walls and roof. Drawings must use standard sheet sizes, be to scale, fully dimensioned, signed and dated. A sketch with only the outside dimensions is not a complete permit set.
Toronto’s current process also uses a Zoning Applicable Law Certificate to confirm zoning and other applicable-law matters before a building permit application is treated as complete. Trees, ravine controls, heritage status, easements or overhead conductors can introduce additional documentation. These conditions should be checked before the final garage layout is drawn.
What the permit examiner needs to confirm
The application has to establish where the garage sits on the lot and how it will be built. Property lines, setbacks, height, parking access, foundation details, wall and roof assemblies cannot be left for the contractor to decide after approval.
If the drawings depend on an engineer’s design, the sealed documents must be accompanied by the City’s engineering responsibility form.
An attached garage always requires a building permit, even when its floor area is 10 m² or less. Because it becomes part of the house, the drawings must show both the new work and enough of the existing building to explain how the two connect.
The designer may need to document existing foundations, floor levels, wall construction and roof framing. Where a wall opening is created or the house structure carries new loads, structural engineering is often part of the submission. The garage-to-house separation, door location and any rooms above or beside the garage also affect the permit details.
The City’s garage guide currently directs attached garage applications to the Small Residential Additions process. Detached garage applications use Toronto Building’s online Application Intake service. Submission channels have changed during 2026, so the current City application guide should be checked when the documents are ready.
A larger design package does not necessarily mean a large municipal permit fee, but it does increase professional and construction costs. For project budgeting, see our Toronto garage construction cost guide.
What Drawings Are Required for a Toronto Garage Permit?
Toronto Building expects one coordinated set of PDF documents. Every drawing should be scaled, dimensioned, signed and dated. The exact package depends on the property and design, but a typical garage permit submission includes the following:
| Document | What it should show | Frequent problem |
|---|---|---|
| Site plan | Property lines, lot area, easements, existing and proposed buildings, setbacks, driveway, parking and landscape areas | Using an old plan that does not match the property today |
| Floor plan | Overall dimensions, wall layout, doors, windows, parking spaces and use of the interior | Dimensions on one drawing disagree with another |
| Elevations | Exterior walls, materials, openings, roof form, grade and building height | Height is shown without the grade reference used for zoning |
| Sections and details | Slab or foundation, concrete strength and reinforcement, framing, wall and roof assemblies and connections | Generic details do not match the proposed garage |
| Forms and declarations | Permit application, Schedule 1 where required, tree declaration, overhead conductor declaration and engineering responsibility form where applicable | Unsigned forms or missing designer information |
A current survey is especially valuable on a tight Toronto lot. Fence lines are not reliable evidence of legal property boundaries. If the site plan is based on the wrong line, the zoning review and every drawing that follows may need revision.

Do not put a homeowner’s phone number or other personal information on the plans. The City notes that building plans submitted for permit can be disclosed under municipal freedom-of-information rules.