
In many cases yes. A detached garage is permitted on a Toronto residential property when its location, size, height, parking access and lot coverage comply with the applicable zoning. The difficulty is that detached garage zoning in Toronto cannot be checked from the garage dimensions alone. The lot frontage, depth, laneway access, distance from the house and existing accessory buildings can all change the result.
Under the City-wide residential rules, a garage is treated as an ancillary building. It cannot be placed in the front yard or used as ordinary living accommodation. A typical rear-yard garage may be allowed close to a side or rear property line, but different setbacks apply beside a laneway, on a corner lot, on a deep or wide lot, or when the garage sits close to the house.
The standards below come from the City of Toronto’s Zoning By-law 569-2013. They provide a useful first test, not a property-specific approval. Site-specific exceptions and other applicable zoning provisions can change what is permitted on a particular address.
Can You Build a Detached Garage on Your Toronto Property?
The first question is not simply whether the backyard has enough open space. A workable garage needs a legal location and a practical route for a vehicle to reach it.
Start with the current survey. It should identify the property lines, dimensions, easements and the position of the house and other structures. Fence lines are not dependable property boundaries. A garage designed from a fence instead of survey information can end up with the wrong setback before the permit drawings are even prepared.
Toronto’s accessory structure zoning rules generally place a detached garage in the rear yard. An ancillary building is not permitted in the front yard. If the property has a public laneway, vehicle access to the parking space must come from that lane under the City-wide rules. Without a lane, access may come from a flanking street or the street frontage, depending on the lot.
A preliminary feasibility review should answer these questions:
- Is the proposed garage entirely inside the legal property boundaries?
- Is it in a permitted yard?
- Does it meet the applicable side, rear and laneway setbacks?
- Is there enough separation between the garage and the house?
- Does the proposed floor area fit both the garage-size limit and the lot-coverage limit?
- Can the driveway reach the parking space without conflicting with required landscaping?
- Will excavation or construction affect protected trees, easements or overhead electrical conductors?
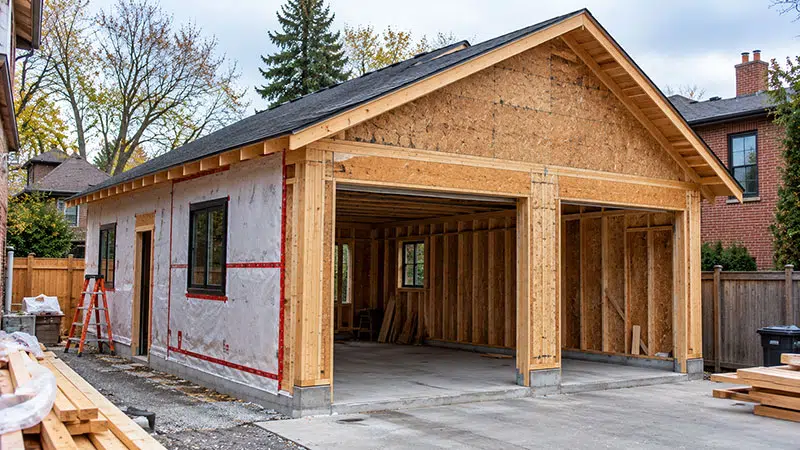
A neighbour’s garage is not proof that the same design will be approved. It may have been built under an older by-law, approved through a minor variance or constructed on a lot with different dimensions. The subject property has to be checked on its own records.
What Are the Detached Garage Setback Requirements in Toronto?
The commonly quoted Toronto garage setback is 0.3 metres from a side or rear lot line. That number applies only in the ordinary condition. A detached garage with vehicle access from a laneway has a different rear setback. Deep lots, wide lots, corner lots and garages close to the house can also trigger larger distances.
The main City-wide setback conditions are:
| Site condition | General zoning requirement |
|---|---|
| Ordinary rear-yard condition | Minimum rear setback of 0.3 m |
| Rear-yard garage at least 1.8 m from the house, without another special condition | Minimum side setback of 0.3 m |
| Rear lot line abuts a lane and garage access is from the lane | Minimum rear setback of 1.0 m, while also remaining at least 2.5 m from the original centreline of the lane |
| Garage larger than 10 m² or higher than 2.5 m on a lot deeper than 45 m | Rear setback equal to half the garage height |
| Garage larger than 10 m² or higher than 2.5 m on a lot with a required minimum frontage of at least 21 m | Side setback equal to half the garage height |
| Garage larger than 10 m² or higher than 2.5 m | Minimum separation of 1.8 m from the residential building on the same lot |
Corner and through lots need their own review. For example, a corner-lot garage accessed from the street along the side lot line generally needs a 6.0-metre side-yard setback. A through lot accessed from the street along the rear lot line can also require a much larger setback than 0.3 metres.
Setbacks apply to above-ground and below-ground parts of the ancillary structure, excluding footings. Roof eaves may project into a required setback by up to 0.3 metres, but the eaves cannot come closer than 0.15 metres to a lot line. This detail matters when a garage wall is already close to the boundary.
The 1.8-metre separation from the house deserves attention on compact lots. If a proposed ancillary building is closer than 1.8 metres to the home, its maximum floor area drops to 10 m² and its maximum height drops to 2.5 metres. That normally prevents a full-sized vehicle garage from being placed in the narrow space immediately behind or beside the house.
How Big and How Tall Can a Detached Garage Be in Toronto?
Toronto garage size is controlled by more than one calculation. Under the City-wide zoning rules, the combined floor area of all ancillary buildings on the property cannot exceed 60 m² when the lot frontage is at least 12 metres. The cap is 40 m² on a lot with less than 12 metres of frontage.
That is only the first limit. All ancillary buildings and structures together may cover no more than 10% of the lot area. Existing sheds, cabanas and other accessory structures use part of the same allowance.
Suppose a narrow property has a lot area of 250 m². Ten percent of the lot is 25 m². Even though the general ancillary floor-area cap may be 40 m², lot coverage would limit the combined accessory structures to 25 m² unless another zoning provision or approval applies. This is why the maximum detached garage size in Toronto cannot be determined from frontage alone.
Height is measured from average grade to the highest point of the garage, not to the eaves. The general maximum detached garage height is 4.0 metres. If the garage is less than 1.8 metres from the house, the maximum falls to 2.5 metres. An ancillary building is limited to one storey, and the top of its entrance cannot be more than 2.5 metres above the average ground elevation along that entrance.
These rules affect roof and door design. A steep roof, tall overhead door, storage truss or vehicle-lift concept can exceed the permitted envelope even when the floor plan fits. The average-grade calculation also matters on a sloped yard. Lowering one corner of the slab does not automatically create more permitted height.
An ordinary accessory garage cannot be used as living accommodation. If the plan includes a bedroom, apartment or residential space above the parking area, it must be assessed under the applicable laneway-suite or garden-suite rules. It is no longer a standard one-storey detached garage project.
Can You Build a Backyard Garage on a Narrow Toronto Lot?
A backyard garage may fit the zoning envelope and still fail as a parking project because the car cannot reach it. Narrow Toronto lots often have a side passage that works for people and bins but not for a legal driveway.
The City-wide rules require vehicle access from a lane when the lot abuts a lane. Where there is no lane, the route depends on the property and street condition. A residential driveway generally needs a minimum width of 2.0 metres. Maximum width depends on lot frontage, parking layout and whether the driveway passes through the front yard. If all parking spaces are in the rear yard, a front-yard driveway is often limited to 2.6 metres. Building a garage does not automatically grant permission to widen an existing driveway or create a new curb cut.
Landscaping can be the limiting factor. For residential buildings other than apartment buildings, at least 50% of the rear yard must generally remain soft landscaping when lot frontage is greater than 6.0 metres. The minimum is 25% when frontage is 6.0 metres or less. The garage, driveway and turning area should be tested together rather than drawn as separate pieces.
Several site conditions should be checked before the garage footprint is fixed:
- Protected trees: All City-owned trees are protected. A private tree with a trunk diameter of 30 centimetres or more is also protected. Excavation within a tree protection zone can require an arborist report and a permit even when the tree will remain.
- Ravine property: Within a Ravine and Natural Feature Protection area, all trees are protected regardless of size. Grade changes, fill and construction can require a separate ravine review.
- Easements: A utility or access easement may limit where foundations can be placed. Its position and terms should be confirmed from the survey and title documents.
- Overhead wires: The City requires an overhead-electrical-conductor declaration for new-building permit applications. Required clearances can affect the roof, garage door location and construction access.
- Drainage and grade: The new building and hard surface cannot simply send runoff toward a neighbouring property. The proposed grade must work with the foundation and yard drainage.
Toronto’s tree and ravine permit guidance asks construction plans to show protected trees on the property and on nearby properties where applicable. Tree review should happen before the final garage layout, not after excavation has been priced.
When Do Toronto Garage Zoning Rules Require a Minor Variance?
A minor variance may be needed when the proposed garage does not comply with one or more zoning standards and a reasonable redesign cannot resolve the issue. Common examples include excess garage height, too much ancillary lot coverage, insufficient separation from the house or a side or rear setback below the required minimum.
The first response to a zoning conflict should be design work. Moving the garage, reducing its footprint, simplifying the roof or changing the access layout may preserve the intended use without a hearing. A variance is a separate planning application. It carries its own fee, supporting documents, public notice and Committee of Adjustment process. Approval is not automatic.
An old garage does not create a blanket right to replace it in the same form. A lawfully existing structure may have zoning protections, but a new or expanded garage must be assessed against the applicable provisions. Demolishing the old building before that review can remove useful evidence about its lawful location and dimensions.
Zoning approval and a building permit are also different. Toronto requires a building permit for a detached garage larger than 10 m². A permit is required at any size if the structure is attached to another building or contains plumbing. A smaller detached garage may not need a building permit, but it must still comply with zoning. The City’s building-permit guidance explains the threshold, while our Toronto garage permit guide covers drawings, fees and the approval process.
Before hiring a garage builder or ordering permit drawings, assemble the property address, current survey, intended garage dimensions, vehicle-access route and photos of the yard. That information is enough for a meaningful first feasibility review. Once the footprint is confirmed, the project can move into drawings, approvals and a property-specific construction estimate. Our Toronto garage cost guide explains the main budget items.
Conclusion: Is a Detached Garage Possible on Your Toronto Lot?
Many Toronto properties can accommodate a detached garage. The answer depends on more than open yard area. The proposed structure must meet the correct setbacks, remain within the height and floor-area limits, preserve the required lot coverage and landscaping, and have legal vehicle access.
The safest order is survey, zoning review, preliminary garage layout and then permit drawings. That sequence exposes a variance, tree conflict or access problem before money is committed to a construction package. To review a detached, attached or replacement garage on a specific property, visit our Toronto garage builder page.