
Choosing between an attached and detached garage in Toronto depends on the property. An attached garage offers direct access but requires enough building space and a safe connection to the house. A detached garage may suit a deep lot or rear laneway, provided the driveway, backyard and neighbouring properties allow it. The cheaper option on paper may cost more to build. An attached garage can reuse a wall and shorten electrical runs, but modifying an older home’s structure, foundation and roof add cost. A detached garage needs its own foundation, walls and utilities, yet it may be simpler when the rear yard is accessible.
A useful comparison should answer four questions. Where can a vehicle enter the property? Which footprint complies with zoning? What work is required where the garage meets the house or ground? How will the space be used after construction? A current survey, site photographs and a clear description of the intended use give a Toronto garage builder enough information for an initial review. That review should happen before detailed drawings are prepared for a layout that may not fit.
Attached vs Detached Garage in Toronto: Main Differences
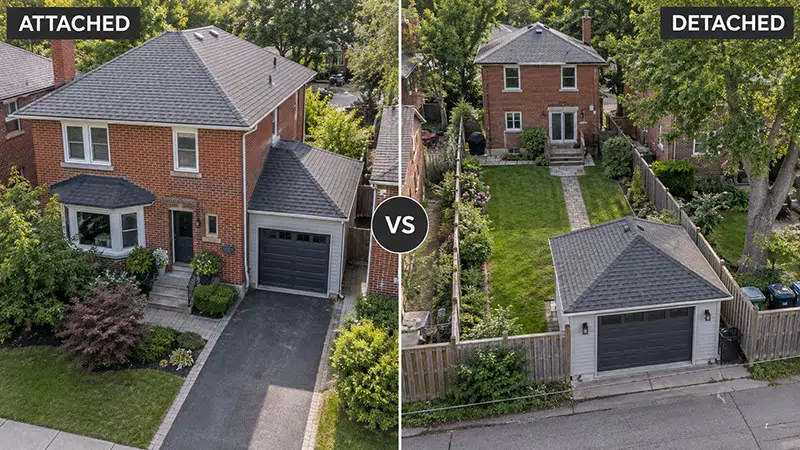
An attached garage shares a wall with the house and may include an interior door. In an addition project, the new structure becomes part of the main building. Its foundation, framing and roof have to connect correctly to the existing house. The design has to manage structural loads, water, heat loss and movement between old and new construction. The layout may also affect a side entrance, basement window, utility meter or access path that already occupies the side yard.
A detached garage is a separate accessory building. On Toronto lots, it is commonly placed in the rear yard and accessed from a driveway or public lane. It can keep vehicle fumes, tools and workshop noise away from bedrooms and living areas. Construction usually causes less disruption inside the house. Moving concrete, lumber and equipment through a narrow yard or lane can still add labour.

The main differences are easier to see side by side:
| Decision factor | Attached garage | Detached garage |
| Access to the house | Can provide direct indoor access | Requires an outdoor walk |
| Typical location | Beside or behind the house within the main building envelope | Usually in the rear yard or beside the house as a separate building |
| Construction effect | Alters the existing house, roofline and exterior wall | Usually leaves the house structure largely untouched |
| Best access condition | Existing side driveway and enough width beside the house | Rear lane, long driveway or practical route to the rear yard |
| Noise and workshop use | Sound and vibration can transfer into the house | Better physical separation from living space |
| Permit treatment | Building addition; permit required at any size | Accessory structure; permit generally required above 10 m² |
| Winter convenience | Direct entry can be a major advantage | Snow and ice must be managed between garage and house |
Lot conditions often settle the choice. A detached garage builder in Toronto may be able to use a rear portion of the property that cannot support a house addition. On another lot, a large tree or registered easement may rule out rear-yard construction. An attached bay may still fit beside the house. The labels describe how the garage connects to the home. They do not say which one will fit a particular address.
Attached vs Detached Garage Cost in Toronto
For an addition to an existing Toronto house, an attached garage is often more complicated than its shared wall suggests. Savings on wall area and electrical distance can be offset by structural tie-ins and excavation close to the house. The project may also need foundation coordination, a new wall opening, roof work and matching exterior cladding. Work beside occupied rooms requires protection from weather, dust and noise.
A detached garage has a separate foundation or slab, four exterior walls and its own roof. Its price can still be lower when the design is simple and the site is easy to reach. Poor rear access changes that quickly. Hand excavation, concrete pumping, tree protection, removal of an old slab and long underground electrical runs can make a detached project expensive.
The following 2026 Toronto figures are planning ranges, not fixed quotes:
| Garage type | Typical area | Planning range |
| Single-car detached garage | About 240 to 320 sq. ft. | $60,000 to $80,000+ |
| Two-car detached garage | About 400 to 600 sq. ft. | $90,000 to $140,000+ |
| Attached garage addition | About 250 to 600+ sq. ft. | $100,000 to $180,000+ |
| Custom finished garage | Project-specific | $150,000 to $250,000+ |
Demolition, difficult excavation and foundation design can move these ranges substantially. Garage-door specifications, insulation, heating, electrical capacity and exterior materials also affect the result. Check whether HST, drawings, municipal fees, driveway work and site restoration are included. A low price per square foot says little when one proposal includes these items and other leaves them as extras.
Attached and Detached Garage Permits in Toronto
Toronto treats an attached garage as an addition to the existing house. A building permit is required regardless of the garage’s floor area.
A detached garage is treated as an accessory structure. It generally requires a building permit when it is larger than 10 square metres, or about 107 square feet. A permit is also required at any size if an accessory structure is attached to another building or contains plumbing. The 15-square-metre exemption for certain storage sheds does not turn a small garage into a permit-exempt shed.
A detached garage below 10 square metres still has to comply with zoning. Property-line setbacks, permitted location, height, lot coverage and parking access continue to apply. Starting construction from a rough fence measurement is risky because a fence may not follow the legal lot line.
The drawing emphasis is different for each project. A detached garage submission must establish its position on the lot and distance from property lines. It also has to show nearby buildings, vehicle access, lot coverage, height, grade and foundation or slab construction.
An attached garage permit usually needs more information about the existing house. The drawings must explain the connection between the buildings and any structural alterations. They also cover the roof junction, foundation relationship and separation between the garage and residential space.
Attached vs Detached Garage for Toronto Winters
An attached garage is more convenient during a Toronto winter. It provides direct access for groceries, children or mobility equipment without crossing an icy walkway. The connection to the house still needs proper separation from exhaust, fuel vapours and workshop dust.
A detached garage requires an outdoor walk but keeps noise and workshop activity away from living areas. It also needs suitable lighting and security. Heating or EV charging may require trenching and an electrical capacity review.
Future use should be decided before the foundation and roof are designed. A standard garage approval does not cover living space or a second storey. A rental unit, office with plumbing or accommodation above the garage may need to follow laneway suite, garden suite or house addition rules.
Resale value depends on the property and neighbourhood. Some buyers prefer direct indoor access, while others value separate storage or workshop space. Choose an attached garage for convenience. Choose a detached garage when rear access and separation from the house matter more.
Choosing a Garage for Your Toronto Property
Choose the garage that works on the survey before comparing finishes. Confirm the legal lot lines and vehicle route, then test an attached and detached footprint against the applicable zoning. Once one or both options prove feasible, request comparable construction scopes. Each price should state what it includes for foundations, electrical work, permits, demolition and site restoration.
An attached proposal should explain how the addition connects to the existing foundation, wall and roof. A detached proposal should explain construction access, the utility route and drainage around the new building. These details reveal more about the real cost than the number of shared walls.
Toronto Garden Suite reviews attached garage additions, detached garages and replacement projects through a coordinated design-build scope. To compare the options, provide the property address and site photographs. Include a current survey if one is available and explain the intended parking or storage use. The first review can identify a workable footprint and the correct permit route before detailed design begins.